




Address
428 Peck Lane, Orange, CT
Price
$ 649,000
Property Attributes
- MLS#24192852
- TypeSingle Family
- Listing Status Contingent
- CountyNew Haven
- CityOrange
- Zip06477
- Style
- Year Built1820
- Taxes$ 10689
- Price$ 649,000
- Bedrooms4
- Full Bathrooms2
- Half Bathrooms0
- Sqr Footage2350
- Lot Size1.17 Acres
Data Source:
Smart MLS
Property Description
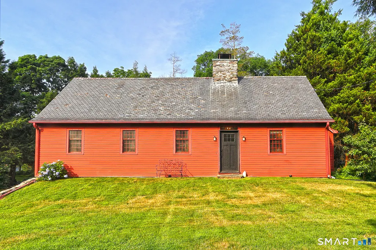
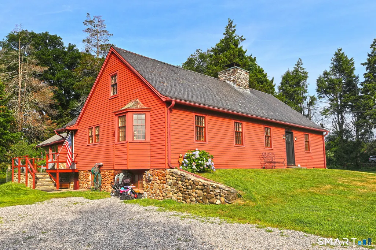
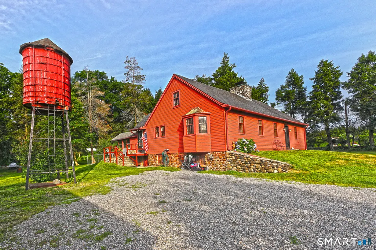
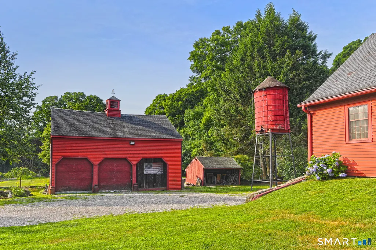
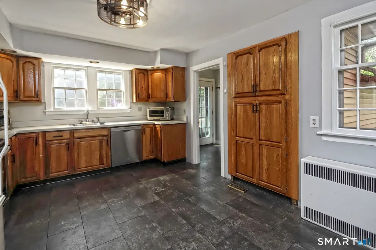
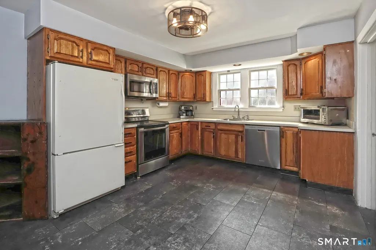
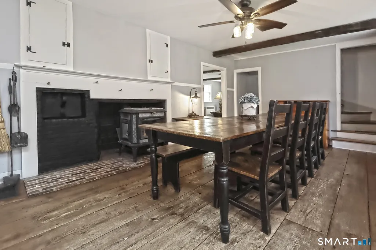
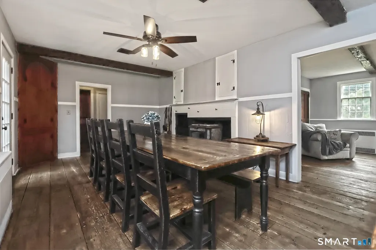
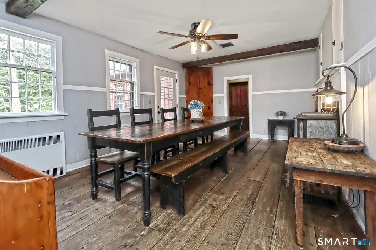
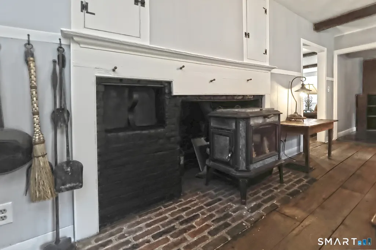
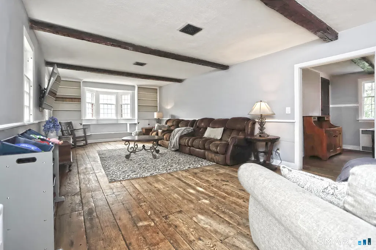
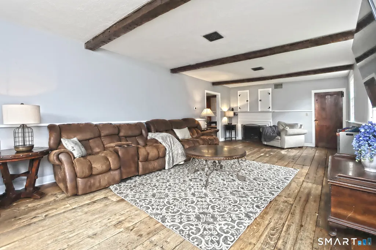
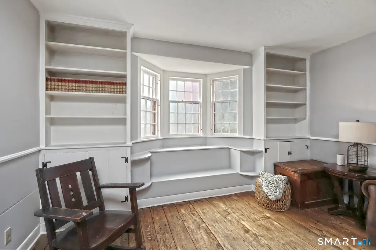
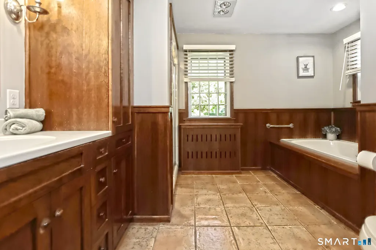
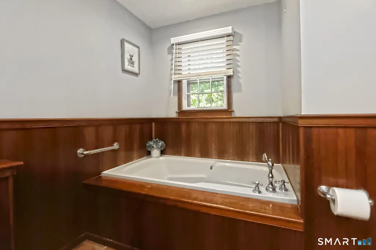
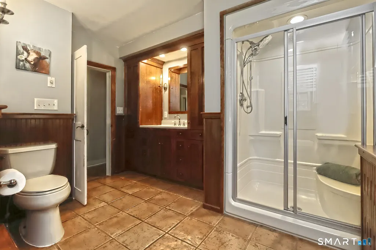
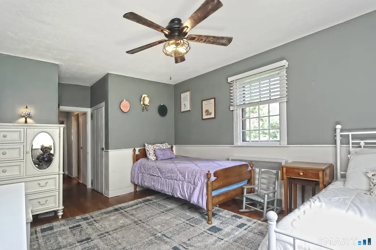
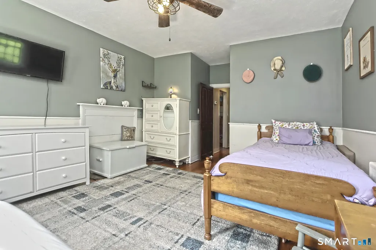
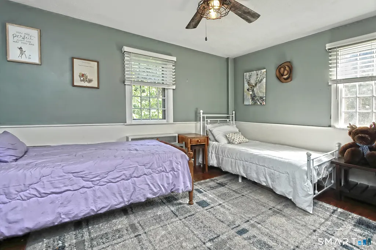
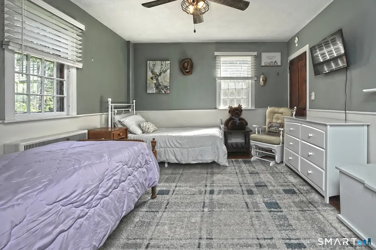
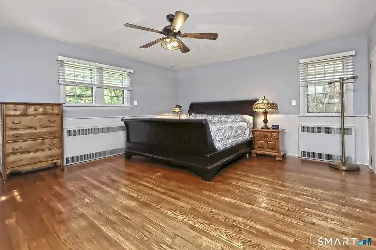
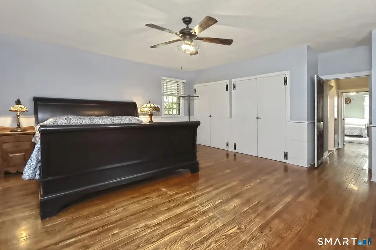
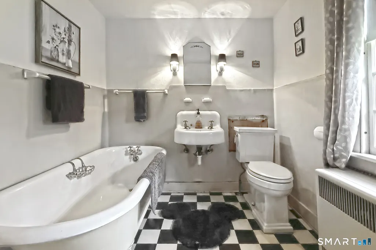
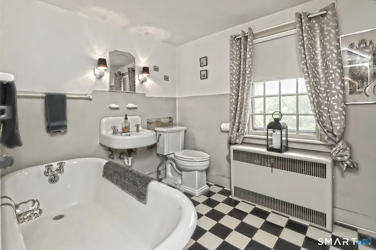
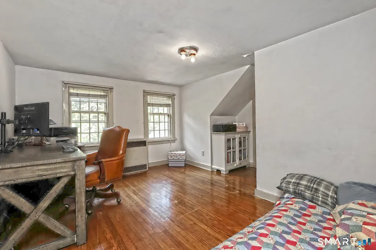
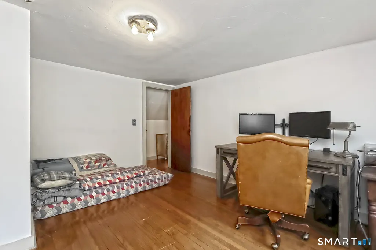
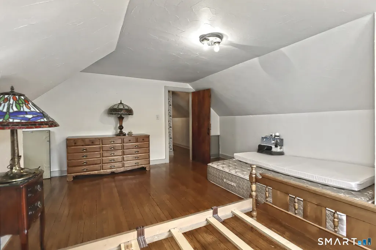
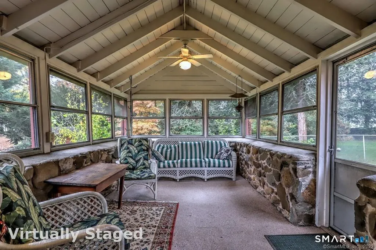
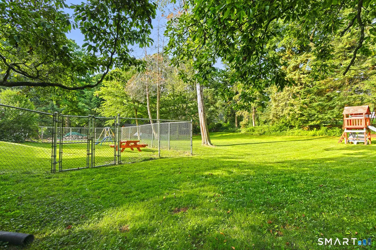
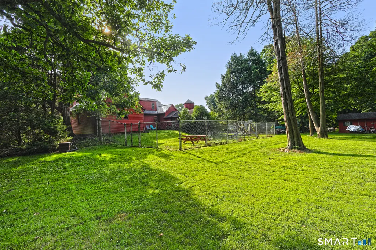
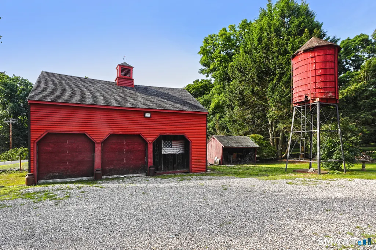
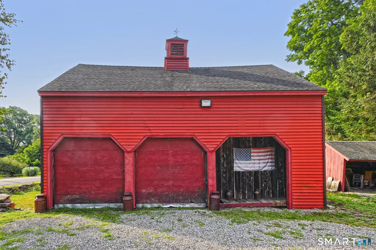
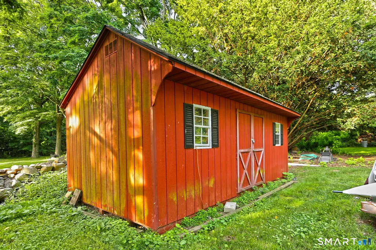
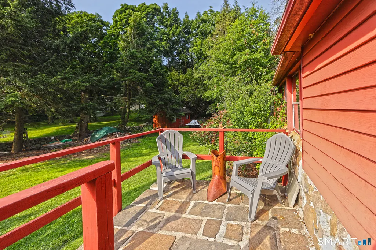
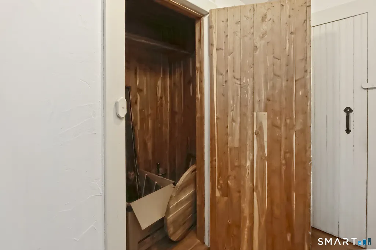
Welcome to the P. Maxwell House, rich in Orange's history. Built in 1820 this New England cape has withstood the test of time and has many of the original features of the home. This 4-bedroom, 2 full bath home has charm and character, including wide plank flooring, wrought iron door handles, wood beams, 3 fireplaces, built ins... the list goes on. The eat in kitchen features tile flooring, and 2 pantries. The dining room has the original cooking fireplace, currently housing a wood stove, wide plank floors, original built in hutch and door leading to fenced in area of yard.1st floor also boost a very large living room with another of the home's fireplaces, built in bookcases and a window seat and wide plank floors. The primary is also located on main level with large double closets. A full bath featuring custom built in cabinetry, jacuzzi tub, tile floor and walk in shower. The 2nd bedroom on main level has the 3rd fireplace. Upstairs you will find the other 2 bedrooms with wide plank flooring and large closets. The homes 2nd bath with claw foot tub and classic black and white flooring. There is a spacious cedar closet as well as access to a large, floored attic area that could be potential living space. The original greenhouse, with stone walls and large windows could be made to be a truly magical space. The 1.17 grounds are surrounded by stone walls, a 3-gar garage/barn, and 2 other outbuilding. There is as separate fenced area. and a historic 1938 water tower. C/A 1st fl
| Elementary School | High School |
|---|---|
| Peck Place Elementary School | Amity Regional High School |
| Price History | |
|---|---|
| 7/20/2026 | Listed $649,000 |
General Features
| Zoning | RES |
|---|---|
| Neighborhood | N/A |
| County | New Haven |
| Tax Year | July 2026-June 2027 |
| Property Type | Single Family For Sale |
| Status | Under Contract - Continue to Show |
| Acres | 1.17 |
| Directions | Route 1 to Peck lane , corner of Old Tavern and Peck LAne |
| High School | Amity Regional |
| City | Orange |
| Elementary School | Peck Place |
| Sq Ft Total | 2350 |
| DOM | 51 |
| Year Built | 1820 |
| Exclusions | woodstove-negotiable |
| Style | Cape Cod |
| Year Built Source | Public Records |
Interior Features
| Cooling System | Central Air,Window Unit |
|---|---|
| Total Rooms | 7 |
| Basement Description | Full,Unfinished,Walk-out,Full With Walk-Out |
Exterior Features
| Water Source | Private Well |
|---|---|
| Lot Description | Fence - Partial,Fence - Stone,Corner Lot,Level Lot |
| Color | RED |
Amenities
- Foreclosure
- Views
- Short Sale
- New Construction
- Adult 55+
- Lease To Own
- No HOA Fees
- Furnished
- Primary On Main
- Air Conditioning
- Seller Finance
- Green
- Fixer Upper
- Horse
- Golf
- Fireplace
- Deck
- Garage
- Basement
- Pool
Property vs Single Family Average in 06477
Price
Taxes
Year Built
 Massachusetts MLS Property Info Network (MLSPIN) - The property listing data and information set forth herein were provided to MLS Property Information Network, Inc. from third party sources, including sellers, lessors and public records, and were compiled by MLS Property Information Network, Inc. The property listing data and information are for the personal, non commercial use of consumers having a good faith interest in purchasing or leasing listed properties of the type displayed to them and
 The data relating to real estate for sale on this website appears in part through the SMARTMLS Internet Data Exchange program, a voluntary cooperative exchange of property listing data between licensed real estate brokerage firms, and is provided by SMARTMLS through a licensing agreement. Listing information is from various brokers who participate in the SMARTMLS IDX program and not all listings may be visible on the site. The property information being provided on or through the website is for the


